
What Happens During a Whole-Home Rewiring Project?
Table of Contents
Quick Answer
Once a homeowner has decided that significant rewiring is necessary, the next questions are practical: What happens first? How much access will the electrician need? Will the panel be involved? What gets tested before the project is complete? Understanding the process can make a major electrical project easier to plan around.
Planning a Whole-Home Rewiring Project?
Get safe, professional rewiring services for your home. Call now to schedule an electrical inspection!
Key Takeaways
- The electrician starts by understanding the existing service, panel, branch circuits, grounding and bonding, visible wiring methods, and the goals for the project.
- The new layout should account for current loads and how the home is actually used. That includes receptacles, lighting, fixed appliances, HVAC equipment, kitchens, bathrooms, outdoor loads, and specialty equipment.
- Rewiring may require access through attics, crawl spaces, basements, unfinished areas, or selective wall and ceiling openings. The access strategy depends heavily on the construction of the home.
- Old or unsuitable conductors are replaced according to the approved scope, and circuits are connected to devices and protective equipment.
At a Glance
| Question | Short answer | Why it matters |
| Step 1: Existing-System Assessment | The electrician starts by understanding the existing service, panel, branch circuits, grounding and bonding, visible wiring methods, and the goals for the project. | A rewiring scope may cover the entire home or selected areas. The assessment should identify which circuits are being replaced and which equipment can remain. |
| Step 2: Circuit and Device Planning | The new layout should account for current loads and how the home is actually used. That includes receptacles, lighting, fixed appliances, HVAC equipment, kitchens, bathrooms, outdoor loads, and specialty equipment. | Planning before walls are opened can reduce rework. Homeowners should identify planned renovations or new equipment so those needs can be considered with the rewiring project. |
| Step 3: Access and Installation | Rewiring may require access through attics, crawl spaces, basements, unfinished areas, or selective wall and ceiling openings. The access strategy depends heavily on the construction of the home. | Ask who is responsible for patching and finish repairs if openings are required. That detail can vary by contractor and project. |
| Step 4: Replacement and Connection | Old or unsuitable conductors are replaced according to the approved scope, and circuits are connected to devices and protective equipment. | Electrical work should be coordinated so circuits are identified clearly and temporary loss of power is planned around the household. |
For homeowners comparing options or preparing for professional work, see Starnes Electric’s Electrical Wiring Rock Hill SC for the service scope and local next steps.
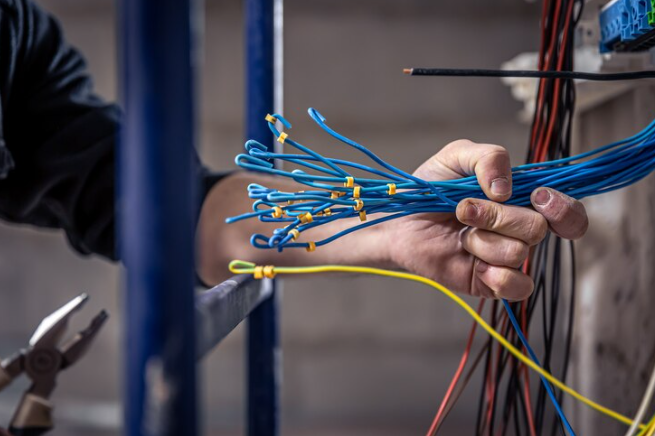
Step 1: Existing-System Assessment?
The electrician starts by understanding the existing service, panel, branch circuits, grounding and bonding, visible wiring methods, and the goals for the project.
A rewiring scope may cover the entire home or selected areas. The assessment should identify which circuits are being replaced and which equipment can remain.
Known problems such as damaged wiring, ungrounded circuits, repeated failures, or previous alterations should be documented before the final scope is set.
Overloading Circuits: Electrical Safety Measures
Electricity powers our modern world, making our lives more convenient [...]
Learn More
Step 2: Circuit and Device Planning?
The new layout should account for current loads and how the home is actually used. That includes receptacles, lighting, fixed appliances, HVAC equipment, kitchens, bathrooms, outdoor loads, and specialty equipment.
Planning before walls are opened can reduce rework. Homeowners should identify planned renovations or new equipment so those needs can be considered with the rewiring project.
Circuit planning also affects panel space and may reveal whether related panel work should be evaluated.
Related reading: Signs You Need a Whole-House Rewire.
Step 3: Access and Installation?
Rewiring may require access through attics, crawl spaces, basements, unfinished areas, or selective wall and ceiling openings. The access strategy depends heavily on the construction of the home.
Ask who is responsible for patching and finish repairs if openings are required. That detail can vary by contractor and project.
Clear furniture and storage from work areas as requested so electricians can safely reach devices and pathways.
Step 4: Replacement and Connection?
Old or unsuitable conductors are replaced according to the approved scope, and circuits are connected to devices and protective equipment.
Electrical work should be coordinated so circuits are identified clearly and temporary loss of power is planned around the household.
If new equipment or dedicated circuits are being added, confirm those items are included rather than assumed.
Related reading: Electrical Repair Rock Hill SC.
Step 5: Testing and Final Walkthrough?
Completed circuits should be tested and the system should be checked before the project is considered finished.
During the walkthrough, verify device locations, panel labeling, operation of major circuits, and any remaining finish work.
Keep documentation of the work for future maintenance, renovations, and property records.
When Should You Call an Electrician?
Call a qualified electrician when the project requires opening electrical equipment, modifying wiring, adding circuits, diagnosing repeated breaker trips, or working near service equipment. Seek prompt help for smoke, active arcing, severe overheating, burning odors, or other signs of an immediate electrical hazard.
What Should You Ask Before Approving the Work?
- What did you find during the inspection?
- Which work corrects the current problem, and which recommendations are optional upgrades?
- Will the project affect the panel, service, permits, inspections, or utility coordination?
- How will the completed work be tested and documented?
Frequently Asked Questions
Do electricians have to open every wall during a rewire?
Not necessarily. Access depends on the home’s construction and available pathways. Some projects can use attics, crawl spaces, basements, or targeted openings.
Will a rewire always include a new electrical panel?
No. Panel work depends on the panel’s condition, capacity, compatibility, and the scope of the new circuits.
Can I stay in the house during rewiring?
That depends on the project size, access, safety conditions, and planned outages. Ask the contractor how power interruptions and work areas will be staged.
Next Step
If you want the electrical system evaluated on site, contact Starnes Electric and describe the symptoms, equipment, or project goals you want reviewed.
Ready to Upgrade Your Home’s Wiring?
Make your home safer with professional whole-home rewiring. Call now to get started!
About the Author: Dalton Starnes